London & Area Real Estate Listings
100 SUNSET Drive
N5R3B6
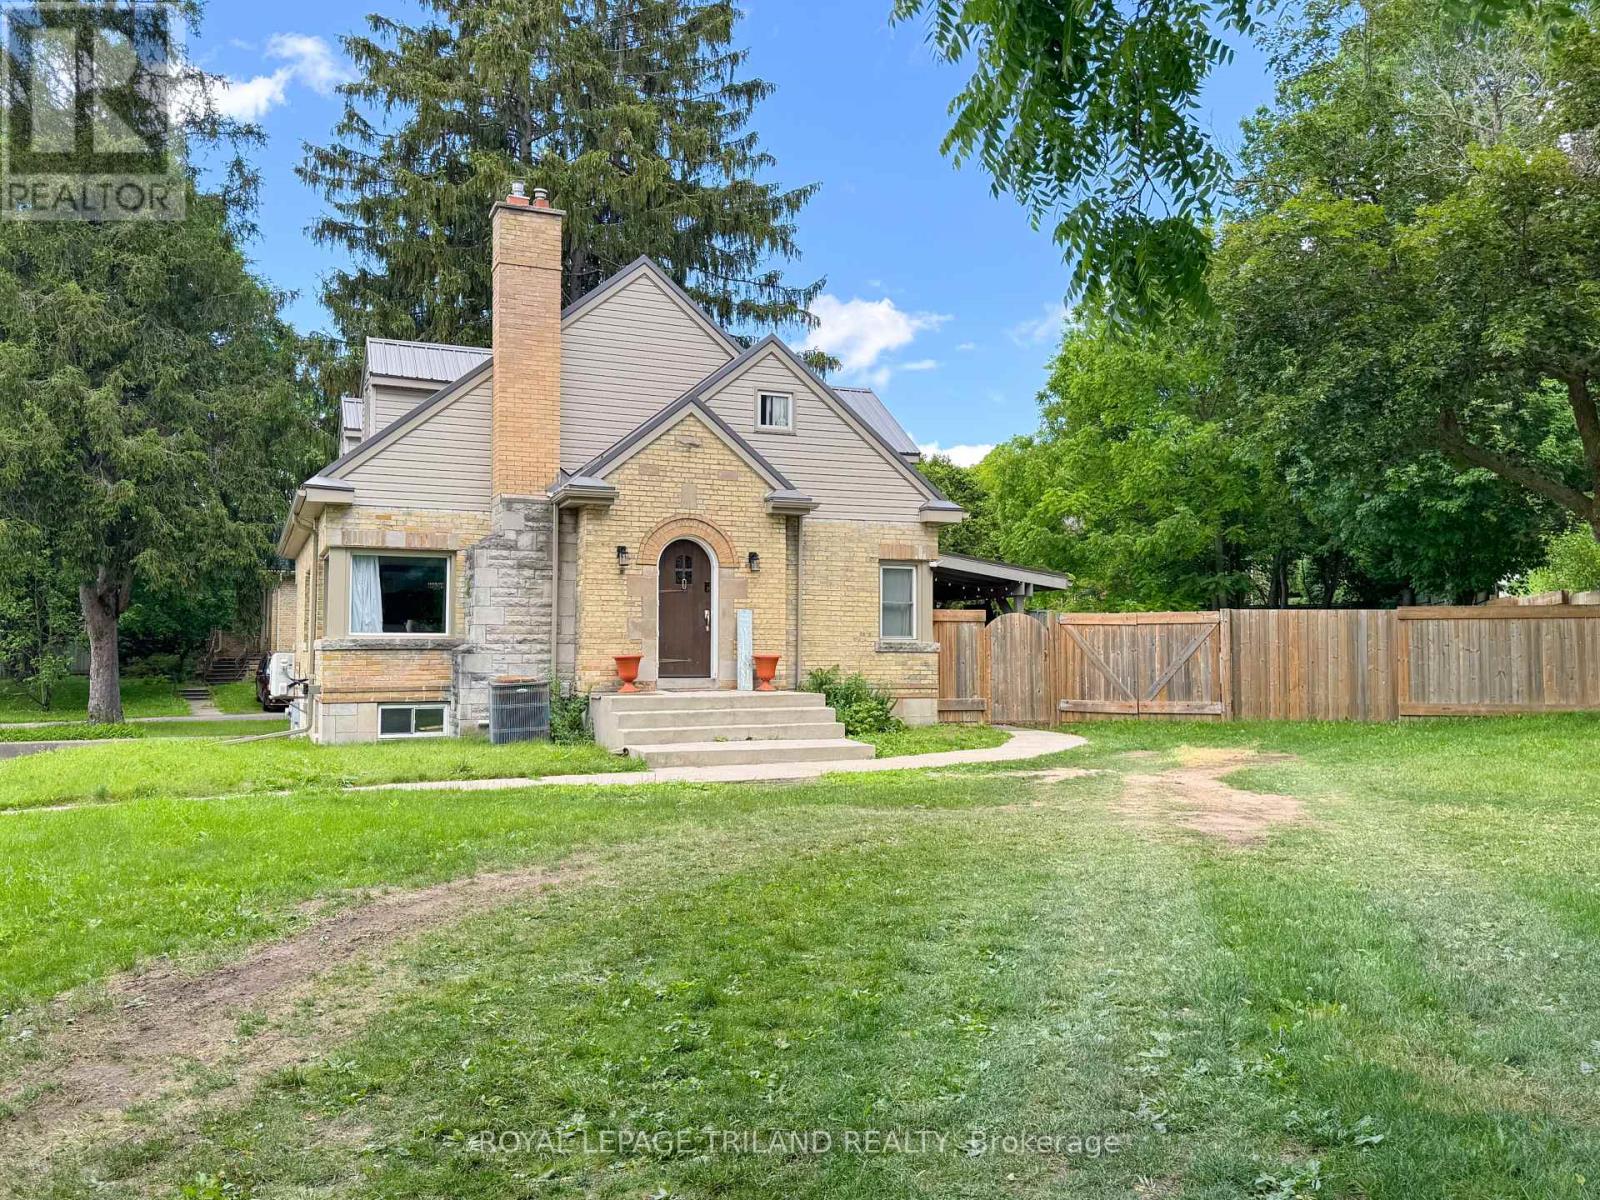


Welcome to 100 Sunset Drive, St. Thomas! This home offers 5 bedrooms, 2 full bathrooms, and a practical layout designed for growing families. The main floor features a bright living room with a fireplace and dining area, a functional kitchen with quartz countertops, three bedrooms, and a 4-piece bathroom. Upstairs, you'll find a spacious primary bedroom complete with a nursery, walk-in closets, and an additional 4-piece bathroom. The finished basement adds living space with a large family room, fifth bedroom, laundry room, and garage access. Situated on a generous 0.29-acre lot, the fully fenced backyard is set up for outdoor enjoyment with an above-ground pool and covered awning area. A circular driveway provides easy access and ample parking. Make 100 Sunset Drive your new home, today! (id:62344)
Property Specification
| MLS Number | X13471348 |
| Total Bedrooms | 5 |
| Basement | Finished, Full |
| Cooling | Central air conditioning |
| Heating | Heat Pump, Forced air, Natural gas, Other |
| Fireplace | Array |
| Stories | 1.5 |
| Parking Spaces | 5 |
| Pool | Above ground pool |
| Sewage | Sanitary sewer |
| Room 1 - Lower level level | Recreational, Games room |
| Room 2 - Lower level level | Bedroom |
| Room 3 - Lower level level | Other |
| Room 4 - Lower level level | Laundry room |
| Room 5 - Main level level | Other |
| Room 6 - Main level level | Kitchen |
| Room 7 - Main level level | Bedroom |
| Room 8 - Main level level | Bedroom |
| Room 9 - Main level level | Bathroom |
| Room 10 - Main level level | Bedroom |
| Room 11 - Second level level | Primary Bedroom |
| Room 12 - Second level level | Den |
| Room 13 - Second level level | Bathroom |
Location Map
Get In Touch
Disclaimer
These particulars are intended to give a fair description of the property but their accuracy cannot be guaranteed, and they do not constitute an offer of contract. Intending purchasers must rely on their own inspection of the property. None of the above appliances/services have been tested by ourselves. We recommend purchasers arrange for a qualified person to check all appliances/services before legal commitment.
Listing courtesy of:
