London & Area Real Estate Listings
145 Gladstone Avenue
N5Z3R7
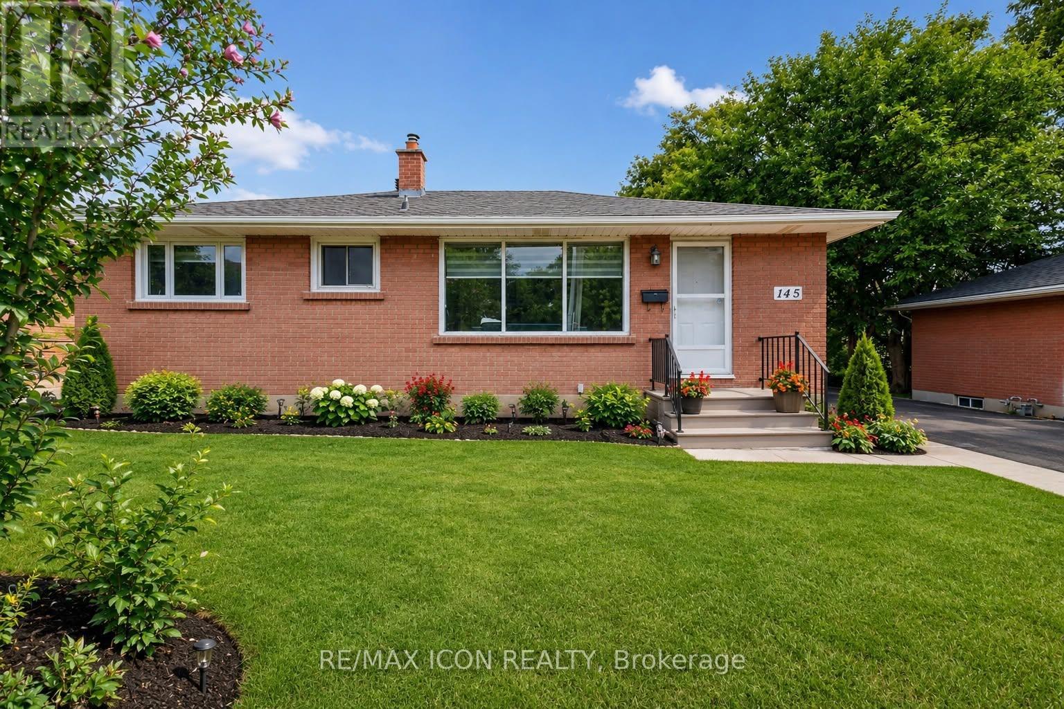
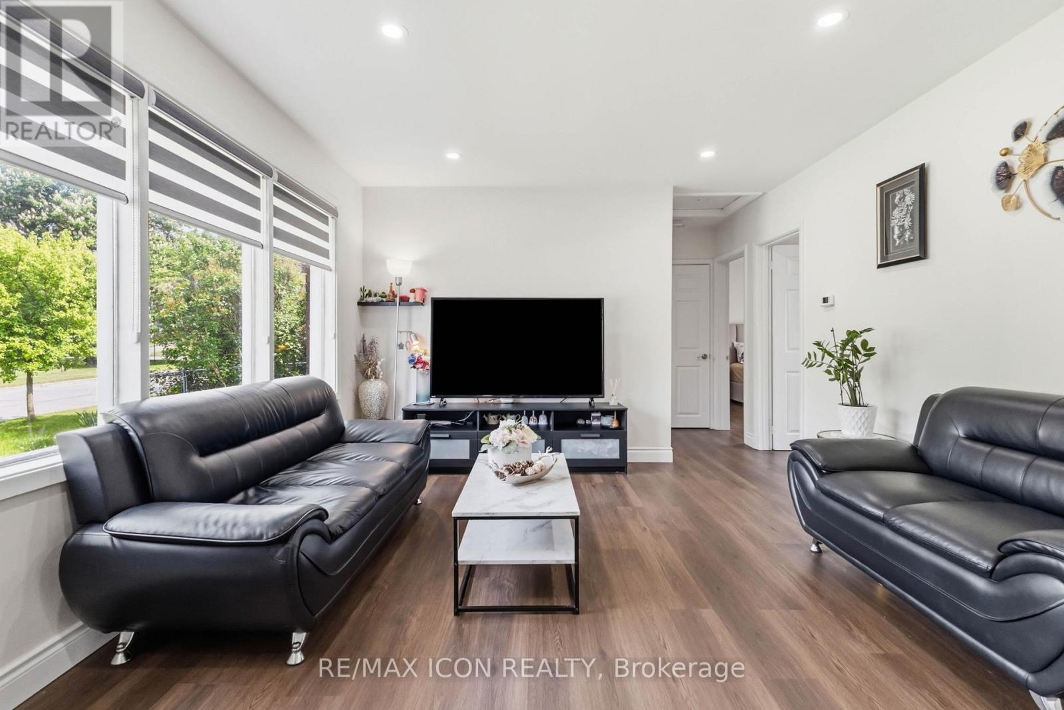
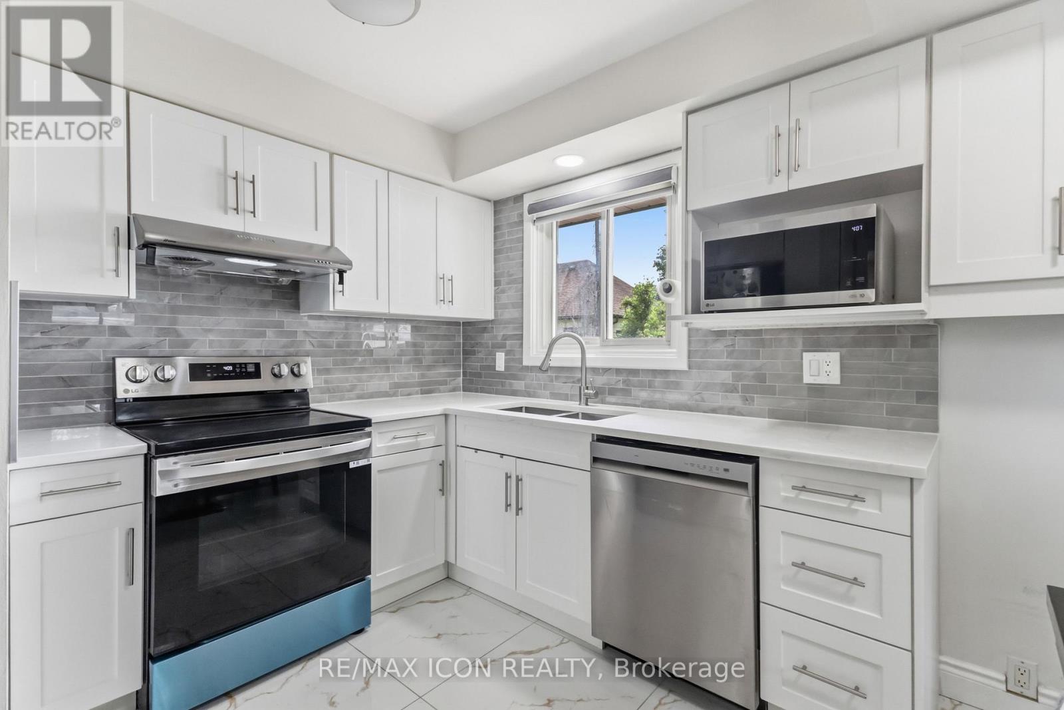
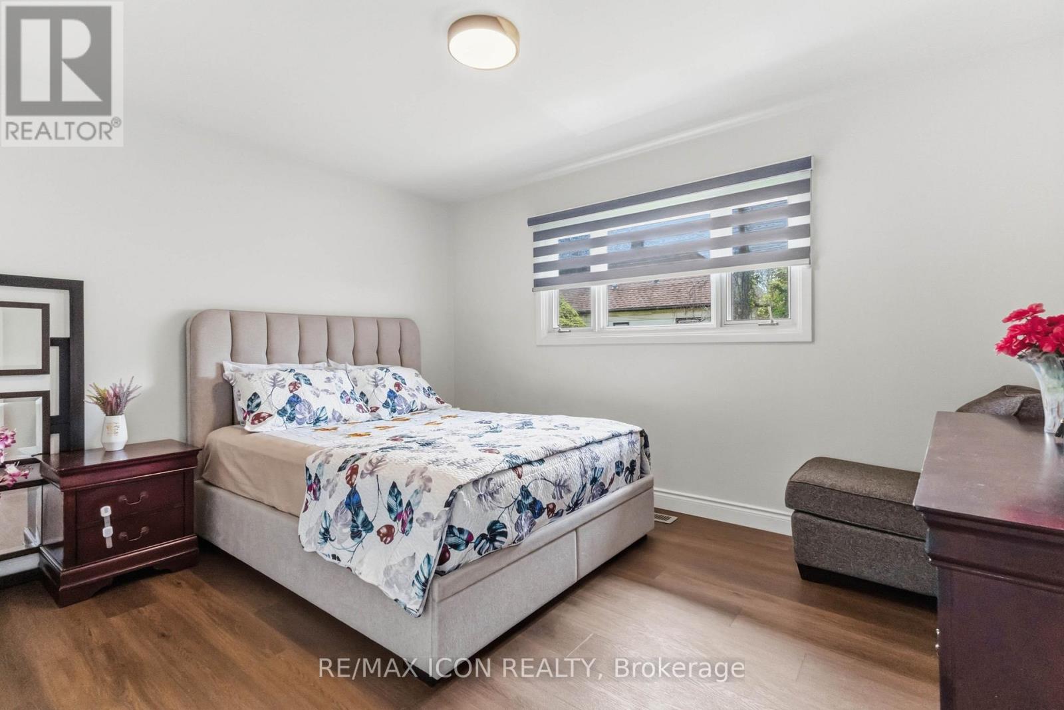
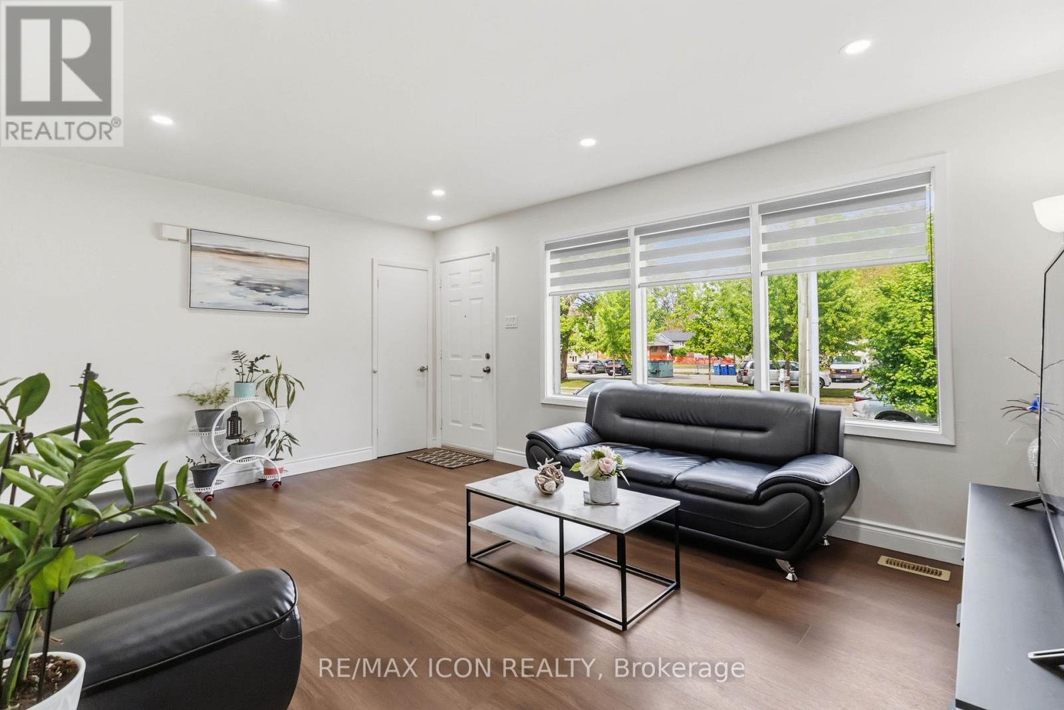


Welcome to 145 Gladstone Ave, London. This Fully updated bungalow offers an exceptional value, versatility and move-in-ready living. It is beautifully renovated with 5 bedrooms, 3 full bathrooms, a detached garage with additional panel and throughout updated extensively, making it an excellent opportunity for multi-generational households, growing families or any buyers seeking for additional living space.The bright main floor showcases a brand new stunning modern kitchen: with quartz counter-tops, elegant cabinetry, updated LVP flooring and the bright and spacious living areas designed for daily comfort. The lower level is finished featuring 2 additional bedrooms, spacious full kitchen, 3 large egress windows and a separate entrance; this provides outstanding flexibility for extended family, guests, or even for independent living arrangements.Recent improvements include updated main and lower levels, new flooring, updated water supply lines, central vacuum system, and many other upgrades throughout the home. A detailed list of improvements is available in the attached documents.The property is conveniently located close to Parks, Schools, Shopping, City Transit, Victoria Hospital and Highway 401. This turnkey property offers an outstanding combination of updates, space and value. Do not miss the opportunity to own a beautifully updated home that is ready for its next family to enjoy. (id:62344)
Property Specification
| MLS Number | X13592640 |
| Architectural Style | Bungalow |
| Total Bedrooms | 5 |
| Basement | Finished, Full, Separate entrance, N/A, N/A |
| Cooling | Central air conditioning |
| Heating | Forced air, Natural gas |
| Fireplace | Array |
| Stories | 1 |
| Parking Spaces | 4 |
| Sewage | Sanitary sewer |
| Room 1 - Main level level | Kitchen |
| Room 2 - Basement | Bathroom |
| Room 3 - Basement | Kitchen |
| Room 4 - Main level level | Dining room |
| Room 5 - Basement | Laundry room |
| Room 6 - Main level level | Living room |
| Room 7 - Main level level | Primary Bedroom |
| Room 8 - Main level level | Bedroom 2 |
| Room 9 - Main level level | Bedroom 3 |
| Room 10 - Main level level | Bathroom |
| Room 11 - Basement | Bedroom 4 |
| Room 12 - Basement | Bedroom 5 |
| Room 13 - Basement | Bathroom |
Location Map
Get In Touch
Disclaimer
These particulars are intended to give a fair description of the property but their accuracy cannot be guaranteed, and they do not constitute an offer of contract. Intending purchasers must rely on their own inspection of the property. None of the above appliances/services have been tested by ourselves. We recommend purchasers arrange for a qualified person to check all appliances/services before legal commitment.
Listing courtesy of:
