London & Area Real Estate Listings
52 WYNFIELD Lane
N6H5L2
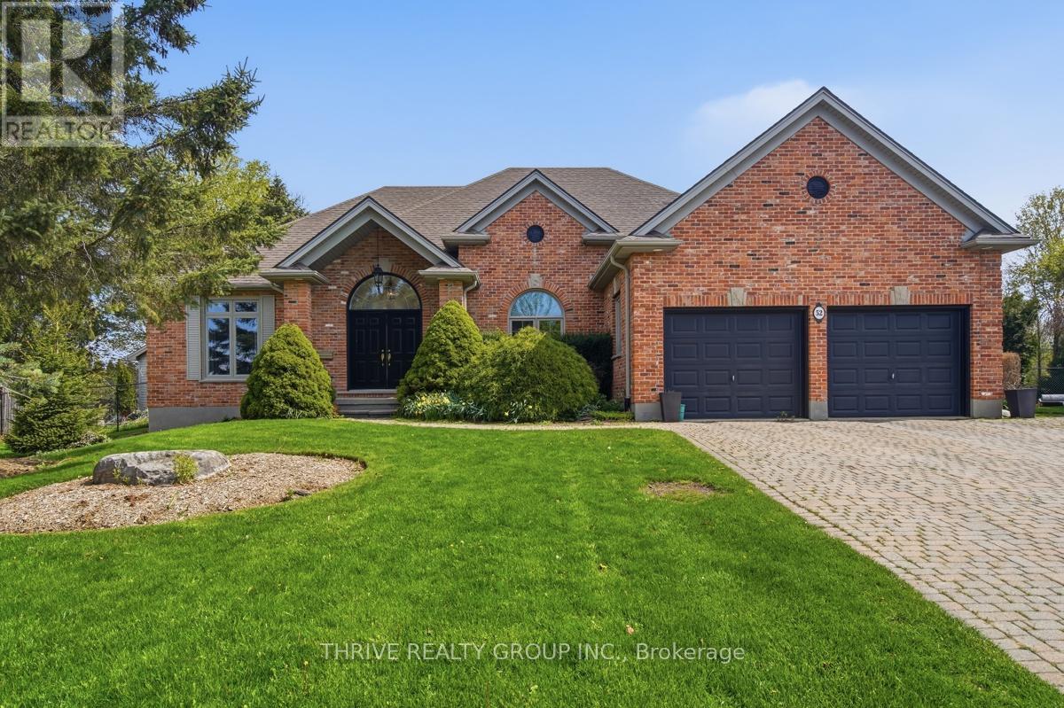
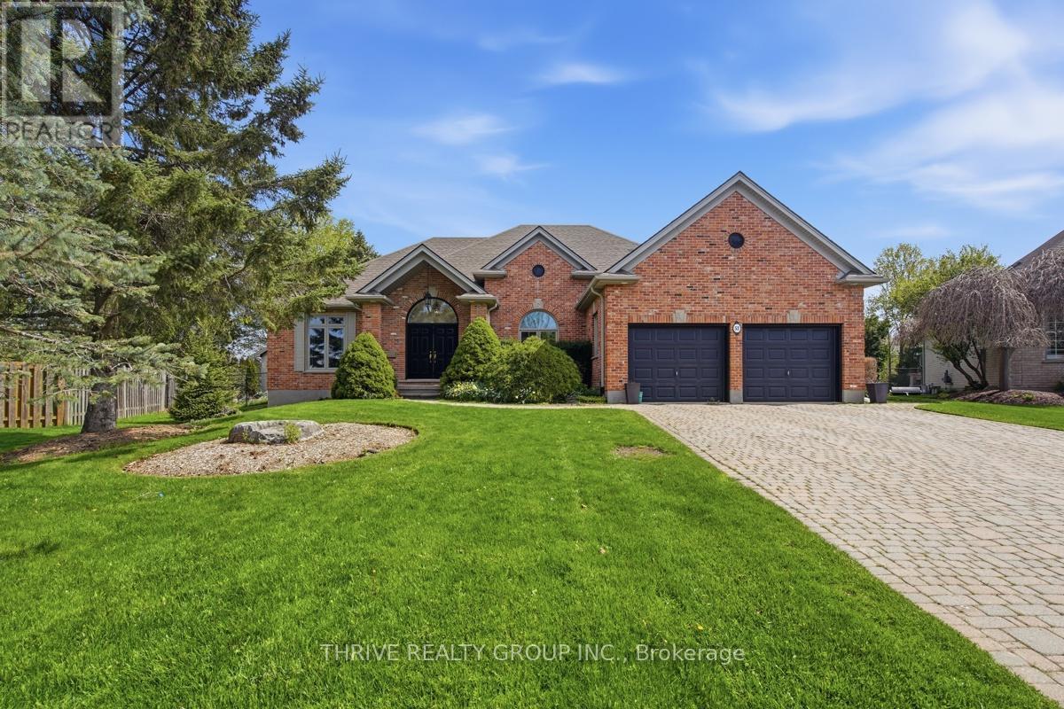
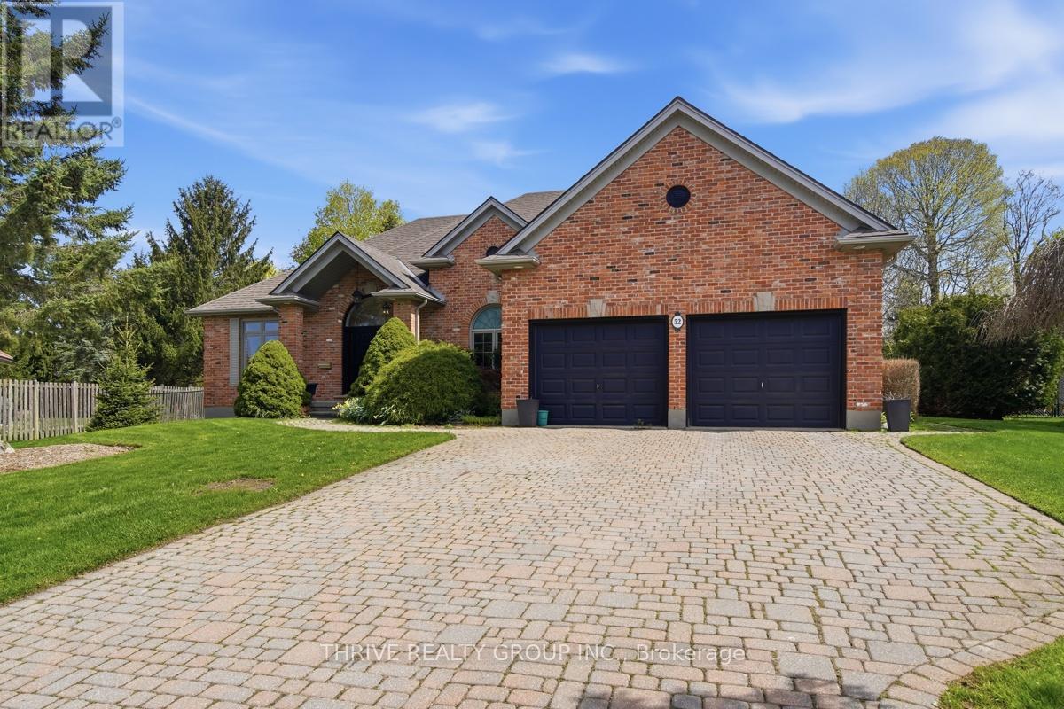
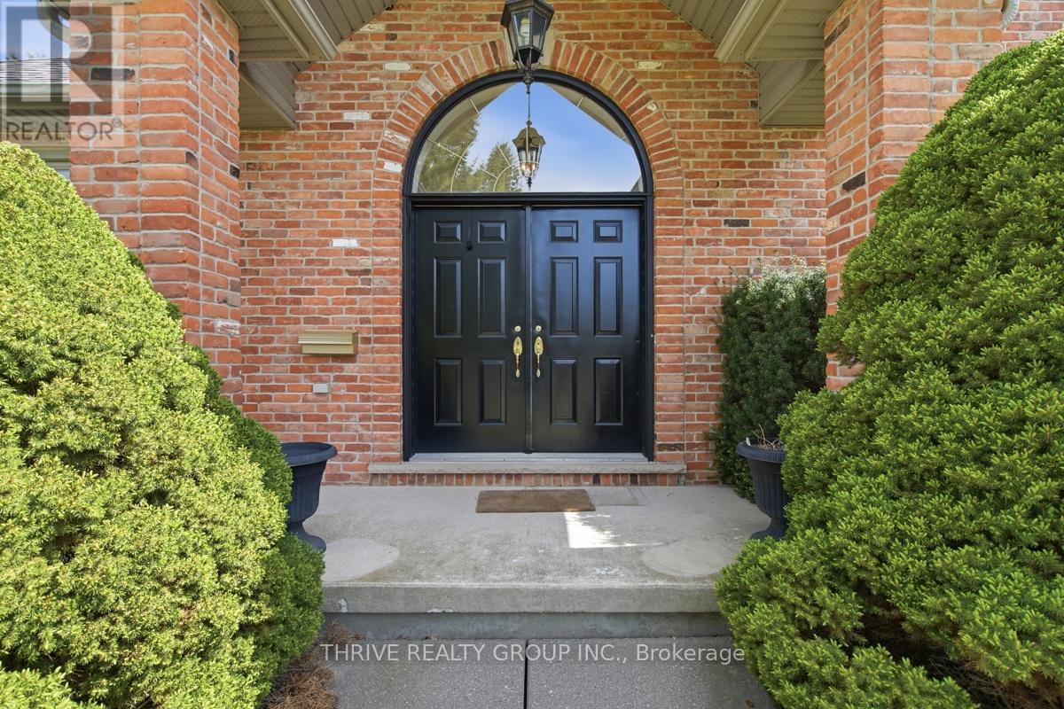
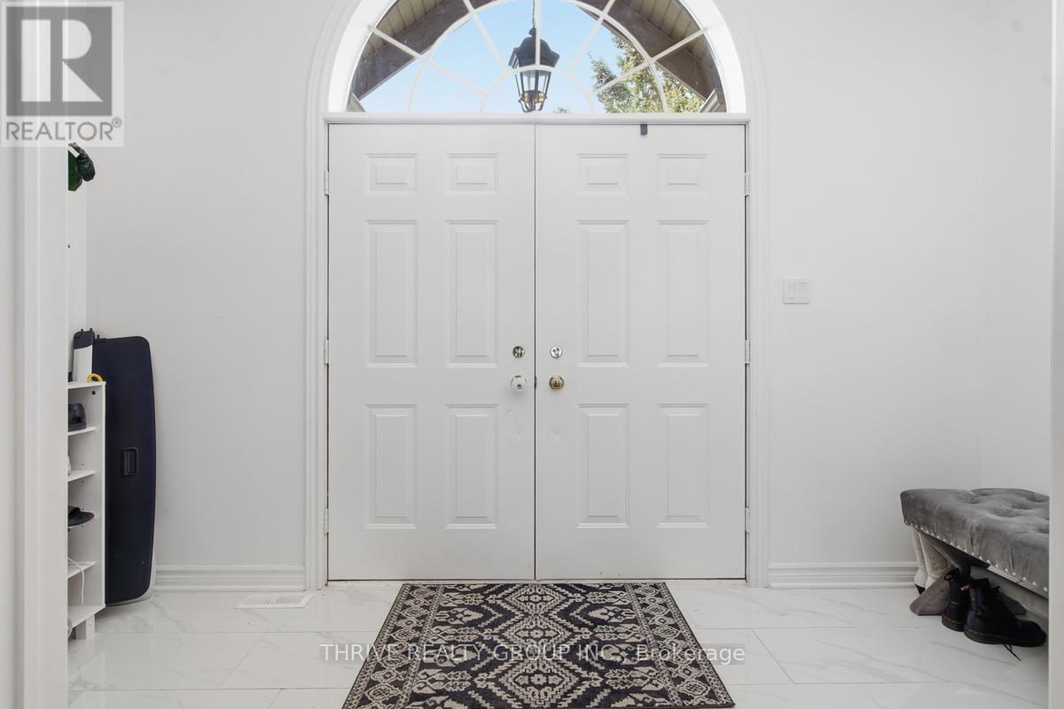


Set on an impressive pie-shaped lot in the sought-after community of Wynfield Estates, 52 Wynfield Lane offers the perfect blend of executive living and peaceful country surroundings, all just minutes from London and everyday amenities. Nestled on just over 0.8 acres, this beautifully updated ranch-style home is surrounded by mature trees, landscaped gardens, and expansive green space that create a truly private, park-like retreat. Inside, the thoughtfully renovated interior features engineered hardwood flooring throughout and an inviting open-concept design ideal for both entertaining and everyday living. The spacious great room is anchored by a cozy gas fireplace, while the bright eat-in kitchen showcases a large center island, tiled backsplash, chef inspired appliances, and stunning backyard views from every angle. A dedicated front office or den provides excellent work-from-home flexibility, and the charming sunroom off the dining area is the perfect place to unwind while overlooking the scenic yard. The main floor primary suite offers a relaxing escape with a walk-in closet and a beautifully redesigned spa-inspired ensuite. Two additional bedrooms, an updated 3-piece bathroom, and convenient main floor laundry complete the layout. Downstairs, the finished lower level delivers exceptional bonus space with room for games, entertaining, hobbies, fitness, and future customization. A classic English-style pub adds character and charm, creating the ultimate gathering spot for family and friends. Step outside and experience one of the property's most remarkable features - the backyard itself. Rarely found in newer developments, this oversized lot offers unmatched privacy, mature landscaping, and endless room to enjoy outdoor living in a truly picturesque setting. (id:62344)
Property Specification
| MLS Number | X13466484 |
| Architectural Style | Bungalow |
| Total Bedrooms | 3 |
| Basement | Partially finished, Partial |
| Cooling | Central air conditioning |
| Heating | Forced air, Natural gas |
| Fireplace | Array |
| Stories | 1 |
| Parking Spaces | 7 |
| Sewage | Septic System |
| Room 1 - Main level level | Bedroom |
| Room 2 - Main level level | Laundry room |
| Room 3 - Basement | Games room |
| Room 4 - Basement | Recreational, Games room |
| Room 5 - Basement | Other |
| Room 6 - Basement | Other |
| Room 7 - Basement | Utility room |
| Room 8 - Basement | Other |
| Room 9 - Basement | Other |
| Room 10 - Main level level | Foyer |
| Room 11 - Main level level | Foyer |
| Room 12 - Main level level | Office |
| Room 13 - Main level level | Great room |
| Room 14 - Main level level | Kitchen |
| Room 15 - Main level level | Dining room |
| Room 16 - Main level level | Sunroom |
| Room 17 - Main level level | Primary Bedroom |
| Room 18 - Main level level | Bedroom |
Location Map
Get In Touch
Disclaimer
These particulars are intended to give a fair description of the property but their accuracy cannot be guaranteed, and they do not constitute an offer of contract. Intending purchasers must rely on their own inspection of the property. None of the above appliances/services have been tested by ourselves. We recommend purchasers arrange for a qualified person to check all appliances/services before legal commitment.
Listing courtesy of:
