London & Area Real Estate Listings
862 White Pine Street
N6G3X9
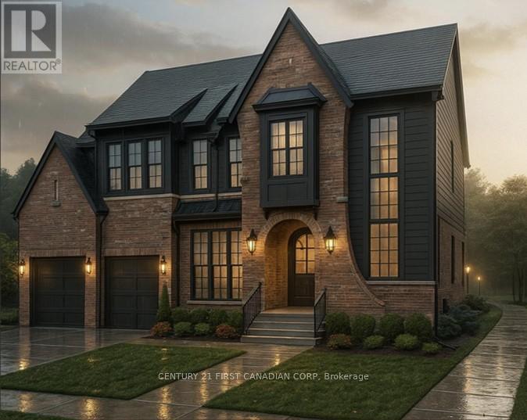
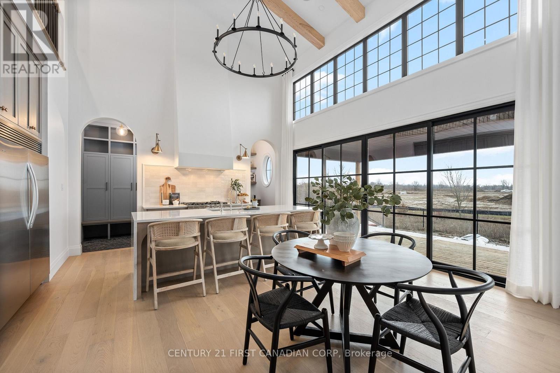
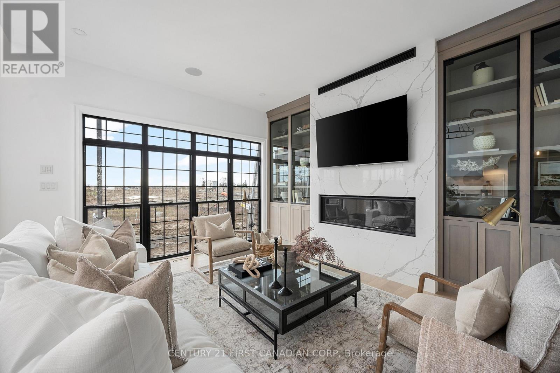
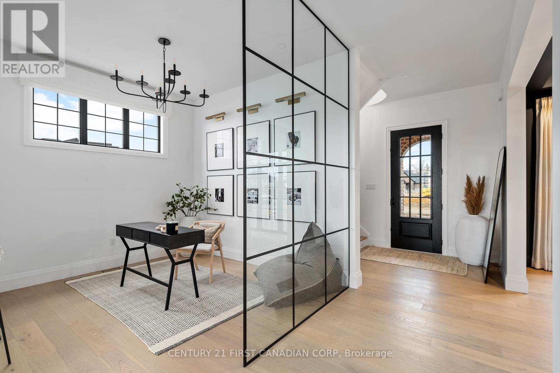
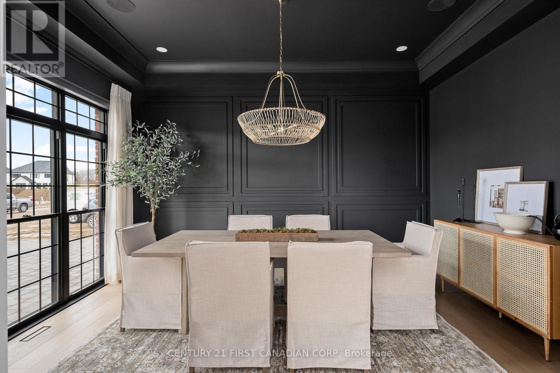
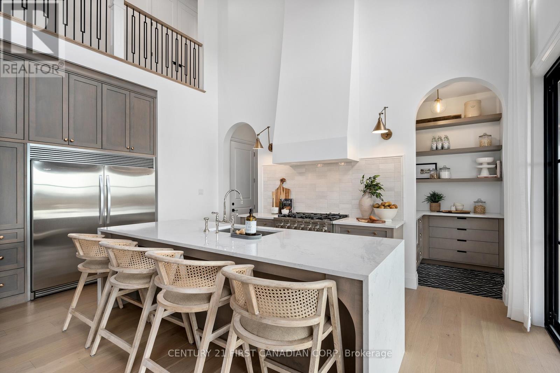

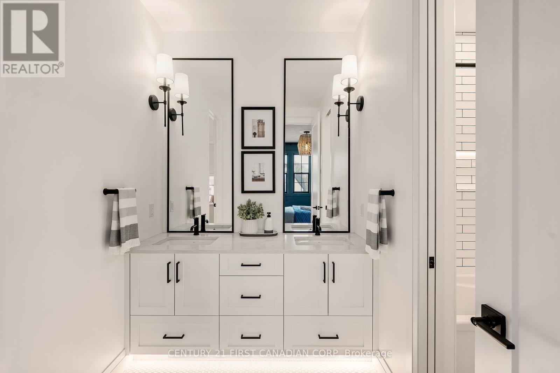
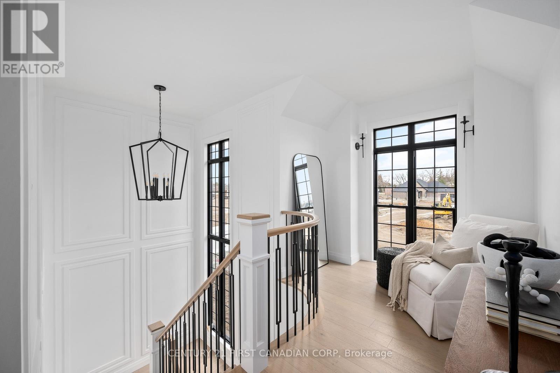
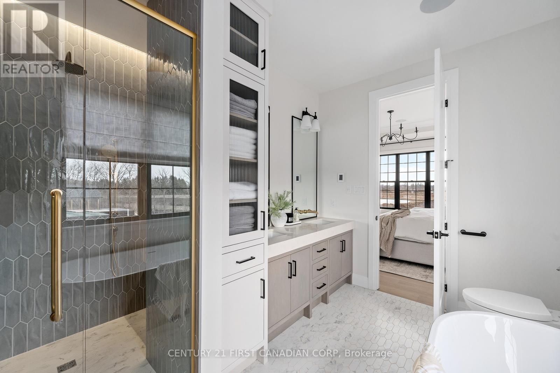
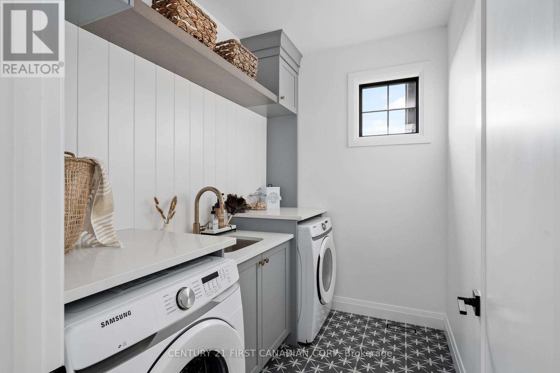
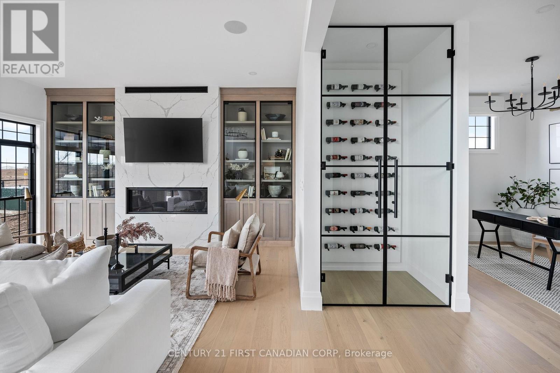
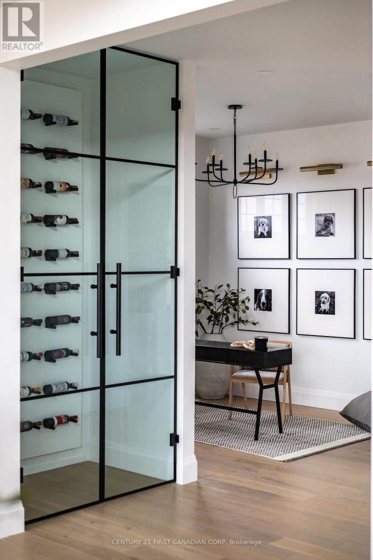
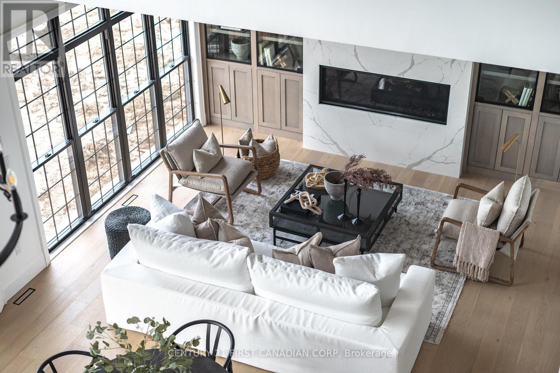
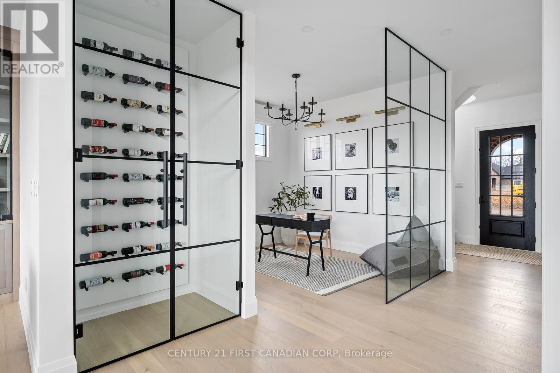
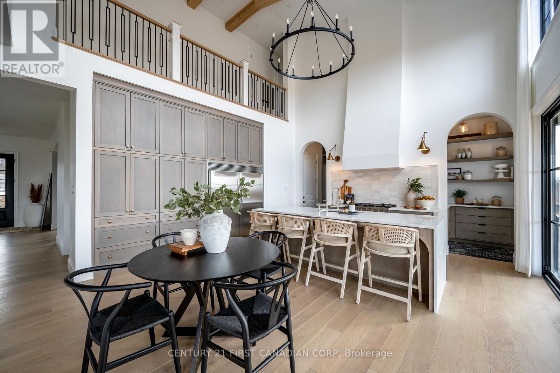
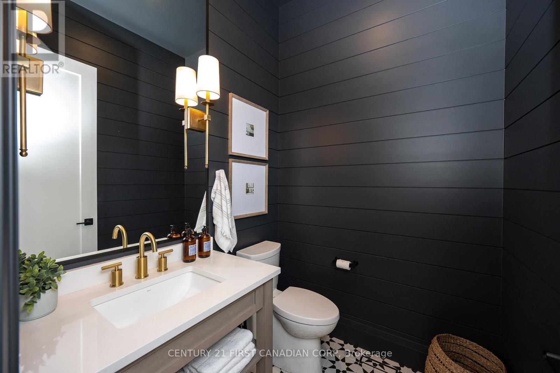
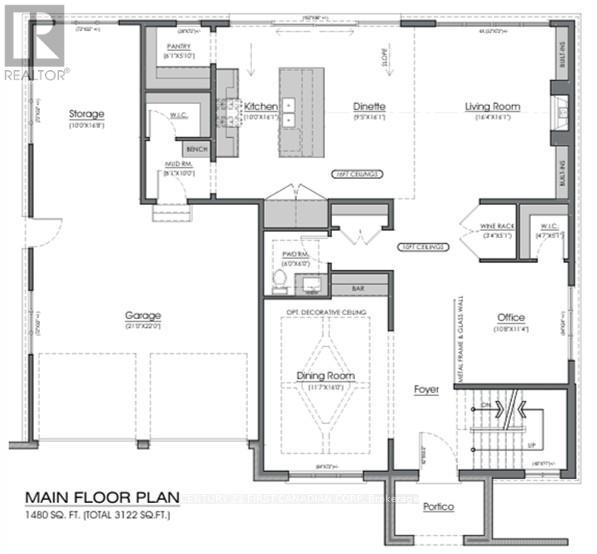
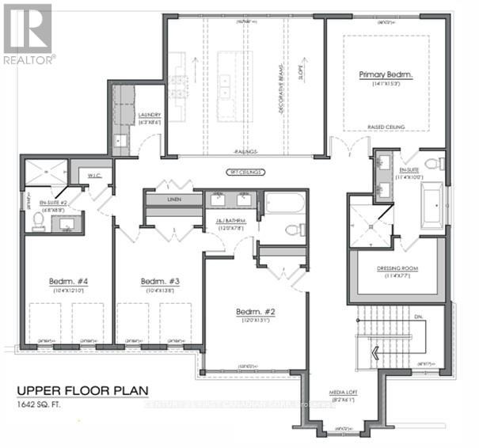
Royal Oak Homes proudly presents The Aspen, a stunning two-storey Nashville inspired home TO BE BUILT in the prestigious Sunningdale Crossings community offers undeniable curb appeal with its classic red brick exterior, black trim accents, and striking architectural details. The elegant arched entryway framed by lantern-style sconces creates a warm welcome, while large, gridded windows flood the interior with natural light and enhance the homes stately character. Inside, the kitchen boasts a soaring two-storey ceiling, creating a dramatic and airy atmosphere. From the upper level, a balcony overlooks the main living space, blending openness with connectivity and making this home ideal for both entertaining and everyday family living. The property features a double-car garage, 4 bedrooms and 2.5 bathrooms, a sophisticated roofline with gables that add depth and charm. Every detail of the exterior showcases a balance of traditional craftsmanship and modern refinement. The main floor offers a huge living area, dining room, and kitchen, highlighted with arched walkways to a pantry and mudroom. An office on the main floor provides the perfect space for working from home. The upper level is home to all four bedrooms, including a generous primary suite with a luxurious 5-piece ensuite. A convenient laundry room completes the upstairs, designed to make daily routines easier. Enjoy quick access to parks, scenic trails, top-rated schools, shopping, and major highways. More plans and lots are available. Photos are from previous models for illustrative purposes; each model differs in design and client selections. (id:62344)
Property Specification
| MLS Number | X12971880 |
| Total Bedrooms | 4 |
| Basement | Unfinished, N/A |
| Cooling | Central air conditioning |
| Heating | Forced air, Natural gas |
| Fireplace | Array |
| Stories | 2 |
| Parking Spaces | 4 |
| Sewage | Sanitary sewer |
| Room 1 - Main level level | Office |
| Room 2 - Upper Level level | Bedroom 4 |
| Room 3 - Upper Level level | Laundry room |
| Room 4 - Upper Level level | Bathroom |
| Room 5 - Upper Level level | Bathroom |
| Room 6 - Main level level | Dining room |
| Room 7 - Upper Level level | Bathroom |
| Room 8 - Main level level | Living room |
| Room 9 - Main level level | Kitchen |
| Room 10 - Main level level | Pantry |
| Room 11 - Main level level | Bathroom |
| Room 12 - Main level level | Mud room |
| Room 13 - Upper Level level | Primary Bedroom |
| Room 14 - Upper Level level | Bedroom 2 |
| Room 15 - Upper Level level | Bedroom 3 |
Location Map
Get In Touch
Disclaimer
These particulars are intended to give a fair description of the property but their accuracy cannot be guaranteed, and they do not constitute an offer of contract. Intending purchasers must rely on their own inspection of the property. None of the above appliances/services have been tested by ourselves. We recommend purchasers arrange for a qualified person to check all appliances/services before legal commitment.
Listing courtesy of:
