London & Area Real Estate Listings
Lot 209 Hobbs Drive
N6M0M2
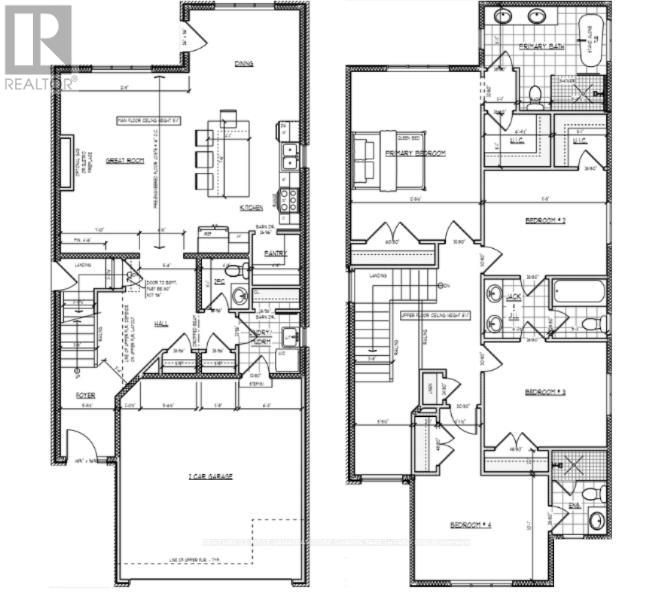
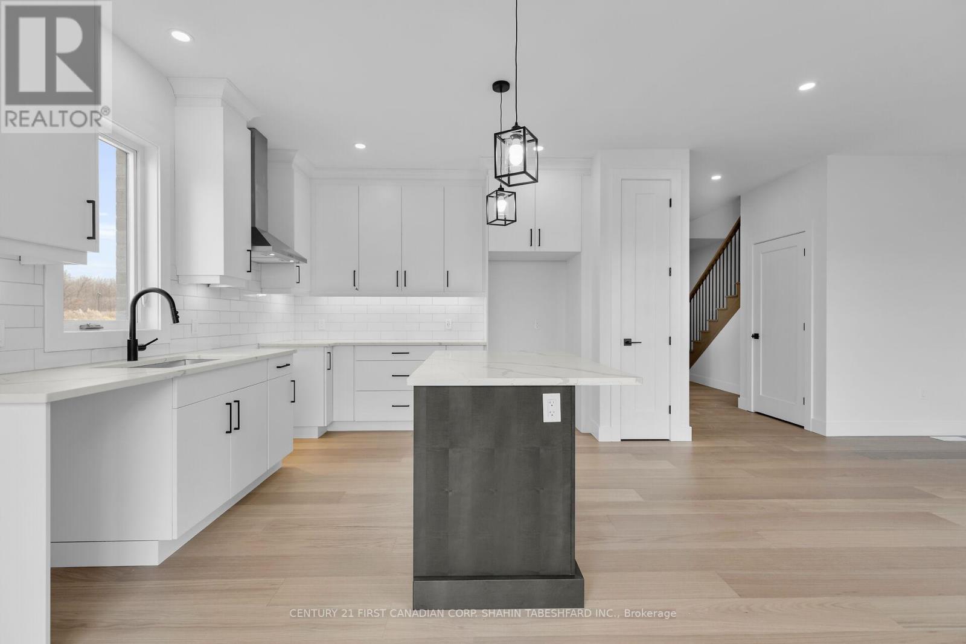
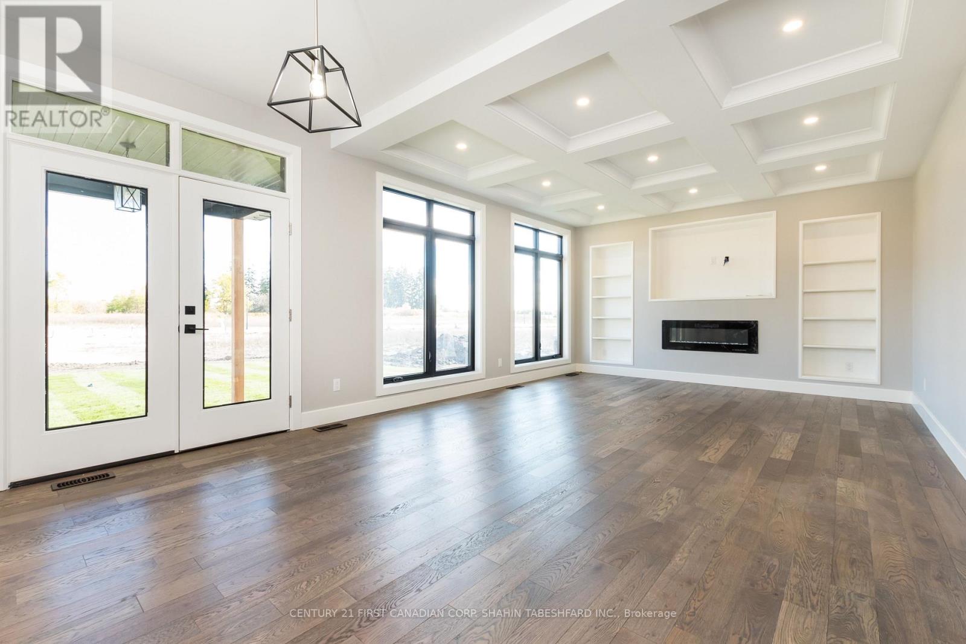

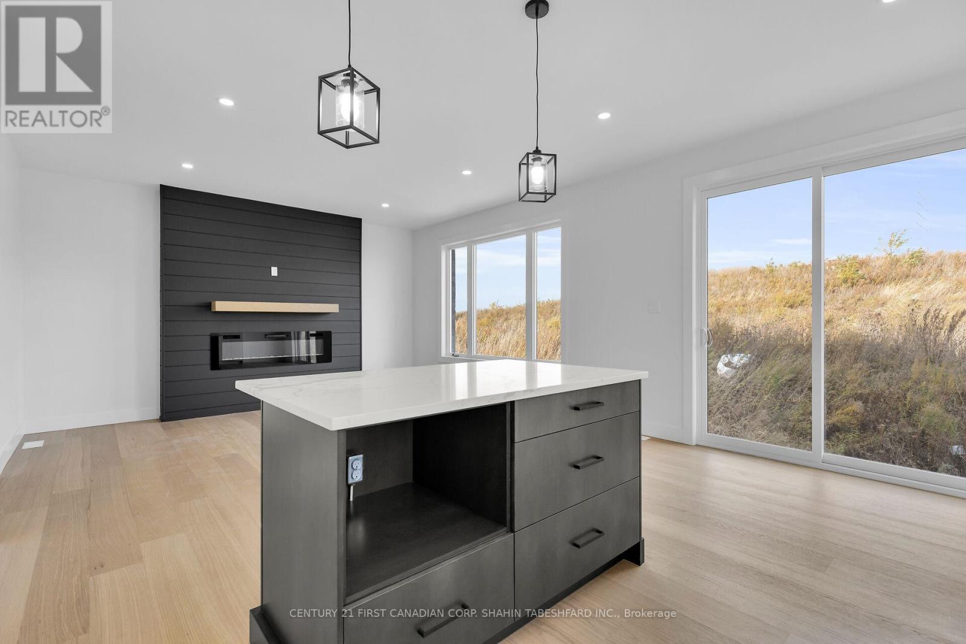
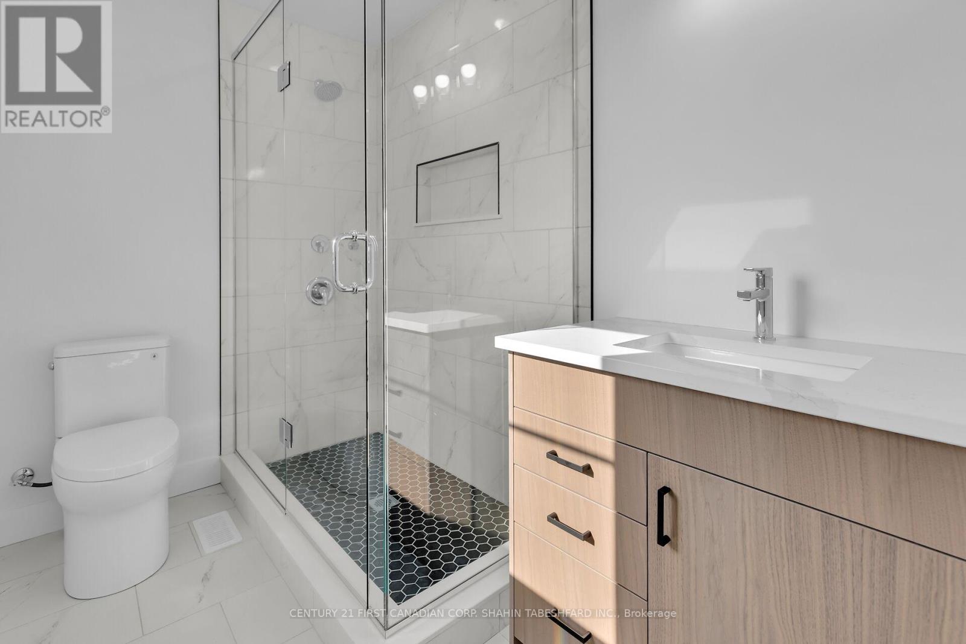
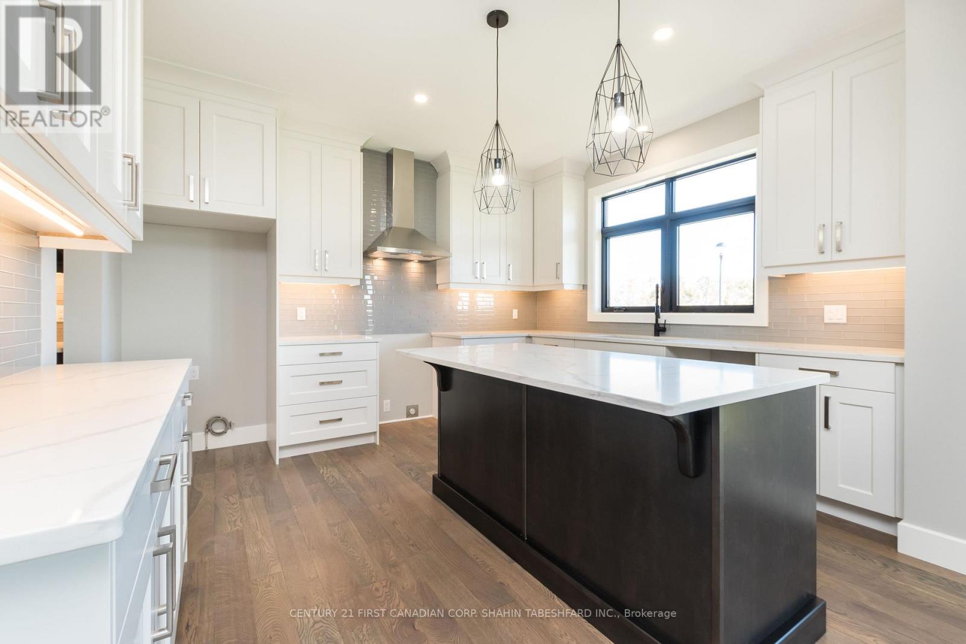
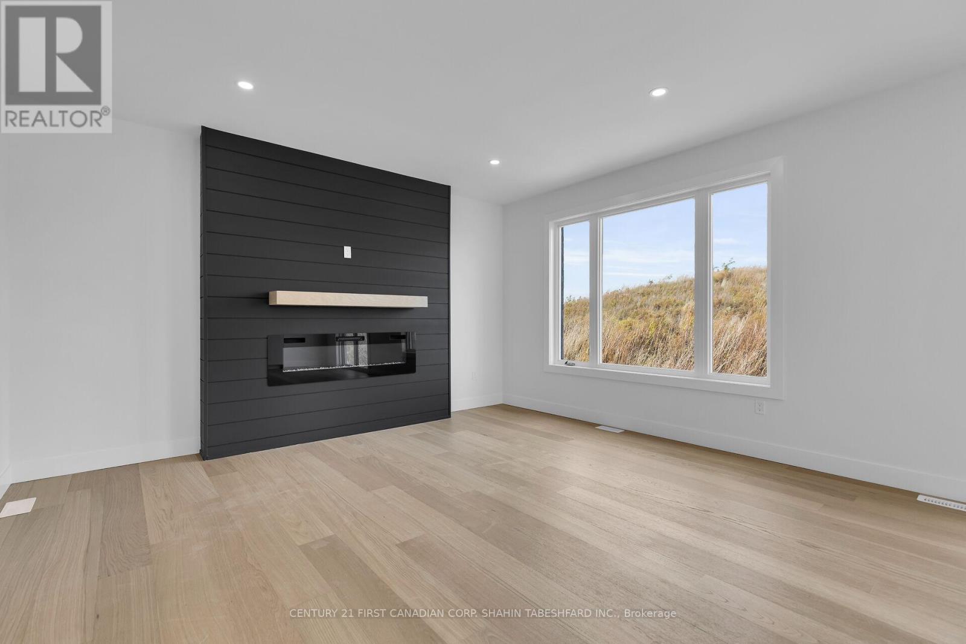

To be built in Jackson Meadows; southeast London's newest up and coming neighbourhood. This home boasts 2,094 sq ft of living space with 4 bedrooms and 3.5 bathrooms, as well as an option for separate entrance to the basement, providing endless opportunities for multi generational living or future rental income. Featuring 9ft ceilings on the main floor and a desirable open concept living, kitchen and dining space; with engineered hardwood flooring and elegant tile options. Complete with modern amenities and the convenience of main floor laundry. The upper level features 3 full baths, including an elegant 5pc ensuite and spacious primary retreat with a large walk-in closet; as well as 3 additional bedrooms each with direct access to a main bath. Ideally located with easy access to the 401 and many other great amenities; lush parks, scenic walking trails, convenient shopping centres, restaurants, grocery stores and schools. Closings available in to Spring 2027. (id:62344)
Property Specification
| MLS Number | X13415110 |
| Total Bedrooms | 4 |
| Basement | Unfinished, Full, Separate entrance, N/A, N/A |
| Cooling | Central air conditioning |
| Heating | Forced air, Natural gas |
| Fireplace | Array |
| Stories | 2 |
| Parking Spaces | 4 |
| Sewage | Sanitary sewer |
| Room 1 - Main level level | Great room |
| Room 2 - Second level level | Bathroom |
| Room 3 - Second level level | Bathroom |
| Room 4 - Second level level | Bathroom |
| Room 5 - Main level level | Dining room |
| Room 6 - Main level level | Kitchen |
| Room 7 - Main level level | Pantry |
| Room 8 - Main level level | Laundry room |
| Room 9 - Main level level | Bathroom |
| Room 10 - Second level level | Primary Bedroom |
| Room 11 - Second level level | Bedroom 2 |
| Room 12 - Second level level | Bedroom 3 |
| Room 13 - Second level level | Bedroom 4 |
Location Map
Get In Touch
Disclaimer
These particulars are intended to give a fair description of the property but their accuracy cannot be guaranteed, and they do not constitute an offer of contract. Intending purchasers must rely on their own inspection of the property. None of the above appliances/services have been tested by ourselves. We recommend purchasers arrange for a qualified person to check all appliances/services before legal commitment.
Listing courtesy of:
